


Accuracy of 0.025mm

Worldwide support

Certified ISO 17025

Patented Technology

Versatile 3-in-1 System

Dynamic Referencing

Technical Specifications
The most complete 3D scanning solution for metrology-grade measurements and inspections in all work environments.
MetraSCAN BLACK+™
 |
MetraSCAN BLACK+Elite™
|
MetraSCAN BLACK2™
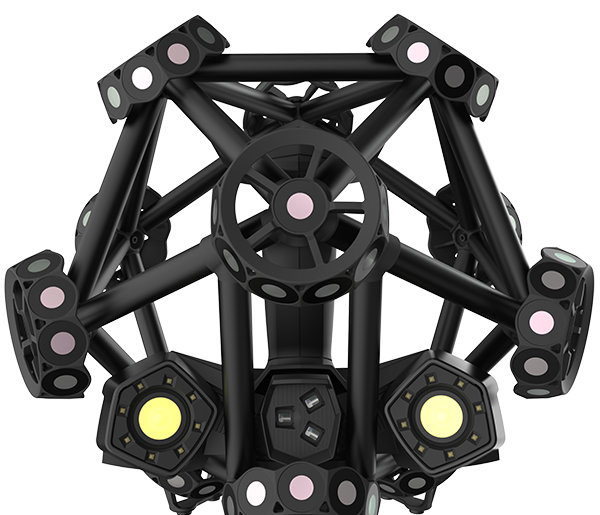 | |
|---|---|---|---|
| Accuracy | 0.035 mm (0.0014 in) | 0.025 mm (0.0010 in) | 0.025 mm (0.0010 in) |
| Volumetric accuracy 9.1 m³ (320 ft³) | 0.075 mm (0.0031 in) | 0.064 mm (0.0025 in) | 0.064 mm (0.0025 in) |
| Volumetric accuracy 16.6 m³ (586 ft³) | 0.100 mm (0.0039 in) | 0.075 mm (0.0031 in) | 0.075 mm (0.0030 in) |
| Volumetric accuracy 46.7 m³ (1650 ft³) | N/A | N/A | 0.100 mm (0.0039 in) |
| Automatic Volume Extension Accuracy | 0.035 mm + 0.020 mm/m (0.0014 in + 0.00024 in/ft) | 0.025 mm + 0.015 mm/m (0.0010 in + 0.00018 in/ft) | 0.025 mm + 0.015 mm/m (0.0010 in + 0.00018 in/ft) |
| Stand-alone mode accuracy | N/A | N/A | 0.020 mm + 0.040 mm/m (0.0010 in + 0.00048 in/ft) |
| Form error (Sphere) | 0.035 mm (0.0014 in) | 0.025 mm (0.0010 in) | 0.025 mm (0.0010 in) |
| Form error (Flat) | 0.060 mm (0.0024 in) | 0.045 mm (0.0018 in) | 0.045 mm (0.0018 in) |
| Probing accuracy with HandyPROBE Next+ | 0.030 mm (0.0012 in) | 0.025 mm (0.0010 in) | 0.025 mm (0.0010 in) |
| Acceptance test | Based on VDI/VDE 2634 part 3 and ISO 10360 | ||
| Tracking modes | C-Track mode (Targetless, Dynamic Tracking) | C-Track mode (Targetless, Dynamic Tracking) | C-Track mode (Targetless, Dynamic Tracking) + Stand-alone mode |
| Setup Assistance tools | N/A | Included | Included |
| Automatic Shutter | N/A | N/A | Included |
| Measurement capabilities (at a working distance of 0.3 m (1 ft)) | |||
| Pin | 0.750 mm (0.0295 in) | 0.750 mm (0.0295 in) | 0.750 mm (0.0295 in) |
| Hole | 1.250 mm (0.0492 in) | 1.250 mm (0.0492 in) | 1.250 mm (0.0492 in) |
| Step | 0.025 mm (0.0010 in) | 0.025 mm (0.0010 in) | 0.025 mm (0.0010 in) |
| Wall | 0.500 mm (0.0197 in) | 0.500 mm (0.0197 in) | 0.500 mm (0.0197 in) |
| Measurement resolution | 0.025 mm (0.0010 in) | 0.025 mm (0.0010 in) | 0.025 mm (0.0010 in) |
| Mesh resolution | 0.100 mm (0.0039 in) | 0.100 mm (0.0039 in) | 0.100 mm (0.0039 in) |
| Measurement rate | 1,800,000 measurements/s | 1,800,000 measurements/s | 2,500,000 measurements/s |
| Light source | 30 blue laser lines (+ 1 extra line) | 30 blue laser lines (+ 1 extra line) | 46 blue laser lines (+ 1 extra line) |
| Scanning area | 310 x 350 mm (12.2 x 13.8 in) | 310 x 350 mm (12.2 x 13.8 in) | 310 x 350 mm (12.2 x 13.8 in) |
| Stand-off distance | 300 mm (11.8 in) | 300 mm (11.8 in) | 300 mm (11.8 in) |
| Depth of field | 250 mm (9.8 in) | 250 mm (9.8 in) | 250 mm (9.8 in) |
| Working Distance (C-Track) | Up to 4.2 m (13.8 ft) | Up to 4.2 m (13.8 ft) | Up to 6.0 m (19.7 ft) |
| Part size range (recommended) | 0.2–6 m (0.7–20 ft) | 0.2–6 m (0.7–20 ft) | 0.2–10 m (0.7–32.0 ft) |
| General Specifications | |||
| Output formats | .dae, .fbx, .ma, .obj, .ply, .stl, .txt, .wrl, .x3d, .x3dz, .zpr, .3mf | .dae, .fbx, .ma, .obj, .ply, .stl, .txt, .wrl, .x3d, .x3dz, .zpr, .3mf | .dae, .fbx, .ma, .obj, .ply, .stl, .txt, .wrl, .x3d, .x3dz, .zpr, .3mf |
| Compatible software | 3D Systems (Geomagic® Solutions), InnovMetric Software (PolyWorks), Metrologic Group (Metrolog X4), New River Kinematics (Spatial Analyzer), Verisurf, Dassault Systèmes (CATIA V5, SOLIDWORKS), PTC (Creo), Siemens (NX, Solid Edge), Autodesk (Inventor, PowerINSPECT). | 3D Systems (Geomagic® Solutions), InnovMetric Software (PolyWorks), Metrologic Group (Metrolog X4), New River Kinematics (Spatial Analyzer), Verisurf, Dassault Systèmes (CATIA V5, SOLIDWORKS), PTC (Creo), Siemens (NX, Solid Edge), Autodesk (Inventor, PowerINSPECT). | 3D Systems (Geomagic® Solutions), InnovMetric Software (PolyWorks), Metrologic Group (Metrolog X4), New River Kinematics (Spatial Analyzer), Verisurf, Dassault Systèmes (CATIA V5, SOLIDWORKS), PTC (Creo), Siemens (NX, Solid Edge), Autodesk (Inventor, PowerINSPECT). |
| Weight | Scanner: 1.49 kg (3.28 lb) Probe: 0.5 kg (1.1 lb) C-Track: 5.7 kg (12.5 lb) | Scanner: 1.49 kg (3.28 lb) Probe: 0.5 kg (1.1 lb) C-Track: 5.7 kg (12.5 lb) | Scanner: 1.49 kg (3.28 lb) Probe: 0.5 kg (1.1 lb) C-Track: 5.7 kg (12.5 lb) |
| Dimensions (LxWxH) | Scanner: 289 x 235 x 296 mm Probe: 68 x 157 x 340 mm C-Track: 1031 x 181 x 148 mm | Scanner: 289 x 235 x 296 mm Probe: 68 x 157 x 340 mm C-Track: 1031 x 181 x 148 mm | Scanner: 289 x 235 x 296 mm Probe: 68 x 157 x 340 mm C-Track: 1031 x 181 x 148 mm |
| Connection standard | 1 X USB 3.0 | 1 X USB 3.0 | 1 X USB 3.0 |
| Operating temperature range | 5-40 °C (41-104 °F) | 5-40 °C (41-104 °F) | 5-40 °C (41-104 °F) |
| Operating humidity range | 10-90% | 10-90% | 10-90% |
| Certifications | EC Compliance (Electromagnetic Compatibility Directive, Low Voltage Directive), compatible with rechargeable batteries (when applicable), IP50, WEEE | EC Compliance (Electromagnetic Compatibility Directive, Low Voltage Directive), compatible with rechargeable batteries (when applicable), IP50, WEEE | EC Compliance (Electromagnetic Compatibility Directive, Low Voltage Directive), compatible with rechargeable batteries (when applicable), IP50, WEEE |


